Leave a Message

Thank you for your message. I will be in touch with you shortly.

4777 Firefly Lane
4777 Firefly Lane
4777 Firefly Lane
4777 Firefly Lane
4777 Firefly Lane
4777 Firefly Lane
4777 Firefly Lane
4777 Firefly Lane
4777 Firefly Lane
4777 Firefly Lane
4777 Firefly Lane
4777 Firefly Lane
4777 Firefly Lane
4777 Firefly Lane
4777 Firefly Lane
4777 Firefly Lane
4777 Firefly Lane
4777 Firefly Lane
4777 Firefly Lane
4777 Firefly Lane
4777 Firefly Lane
4777 Firefly Lane
4777 Firefly Lane
4777 Firefly Lane
4777 Firefly Lane
4777 Firefly Lane
SEE ALL PHOTOS
4777 Firefly Lane
4777 Firefly Lane
4777 Firefly Lane
4777 Firefly Lane
4777 Firefly Lane
4777 Firefly Lane
4777 Firefly Lane
4777 Firefly Lane
4777 Firefly Lane
4777 Firefly Lane
4777 Firefly Lane
4777 Firefly Lane
4777 Firefly Lane
4777 Firefly Lane
4777 Firefly Lane
4777 Firefly Lane
4777 Firefly Lane
4777 Firefly Lane
4777 Firefly Lane
4777 Firefly Lane
4777 Firefly Lane
4777 Firefly Lane
4777 Firefly Lane
4777 Firefly Lane
4777 Firefly Lane
4777 Firefly Lane
Sold

4777 Firefly Lane

4777 Firefly Lane, Callaway, FL 32404

$350,000
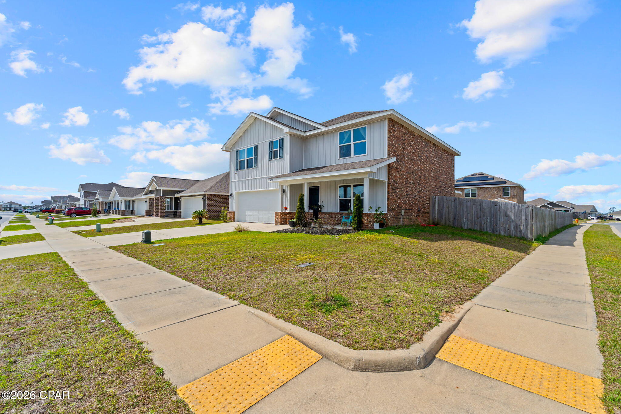
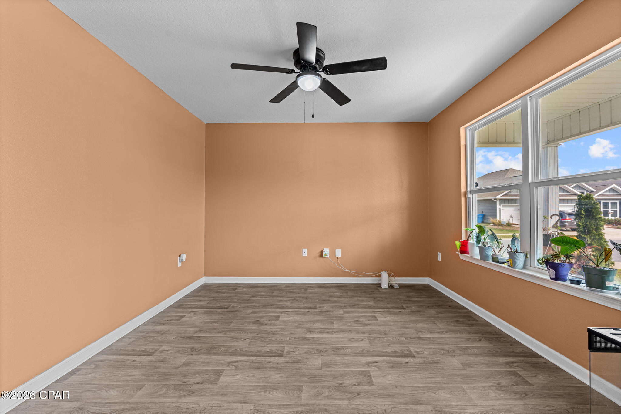
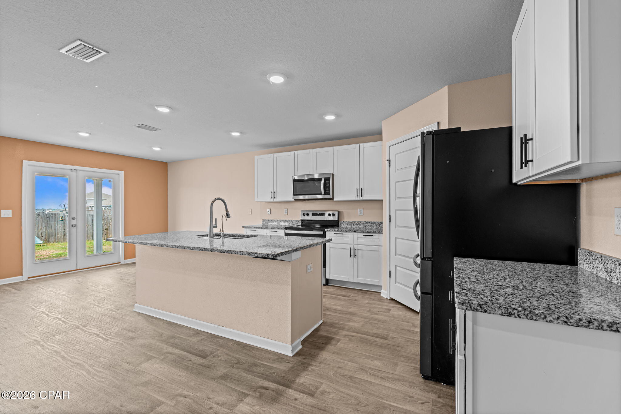
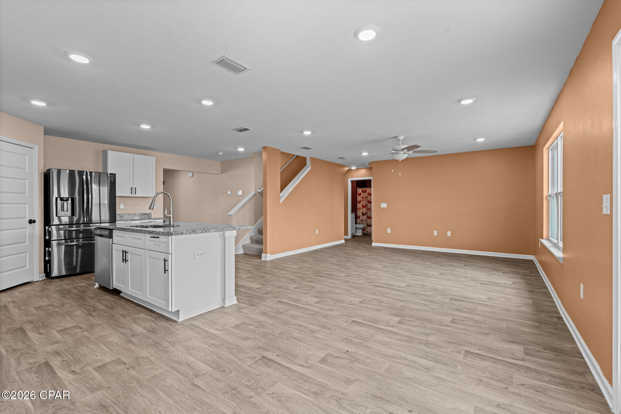
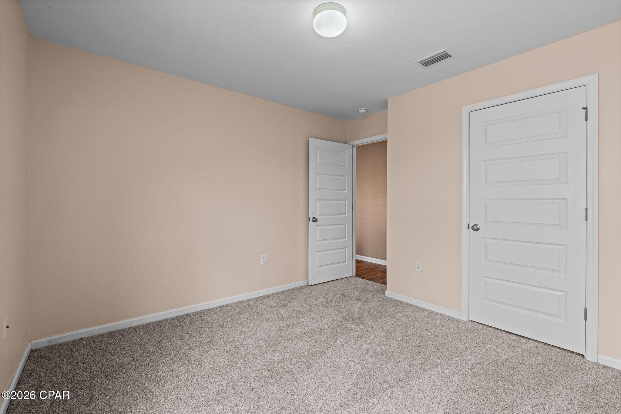
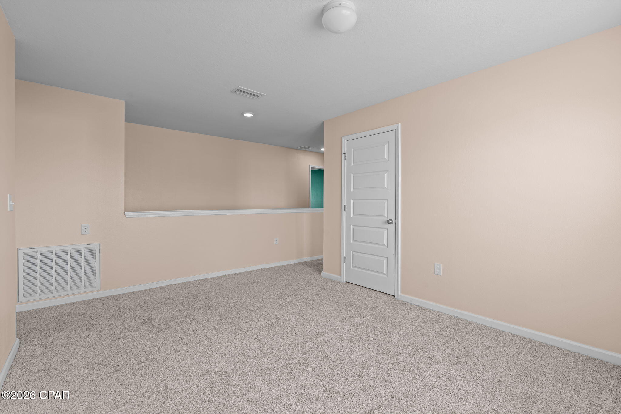
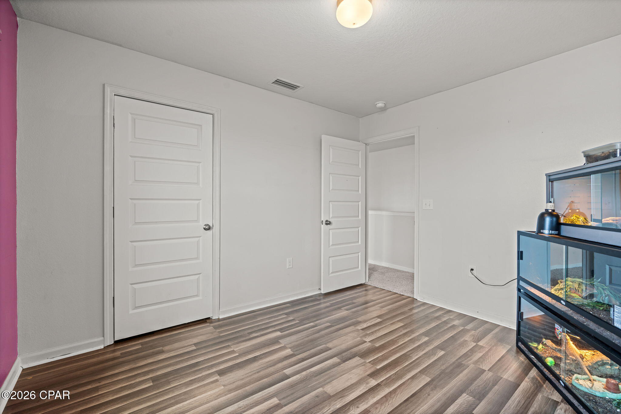
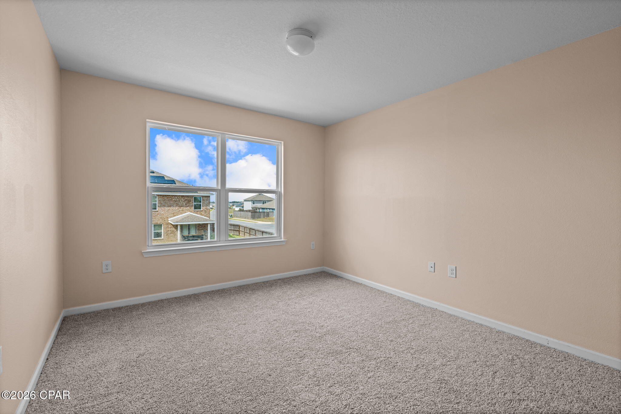
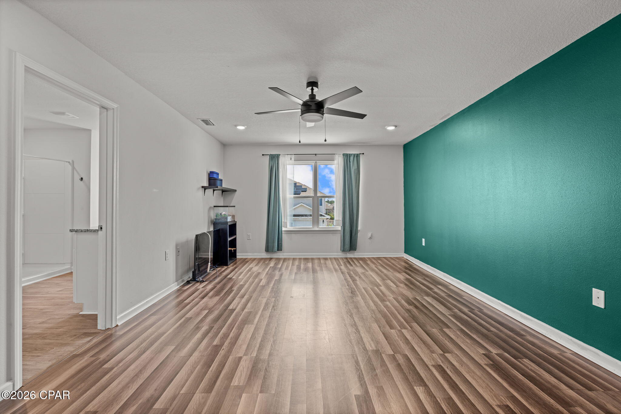
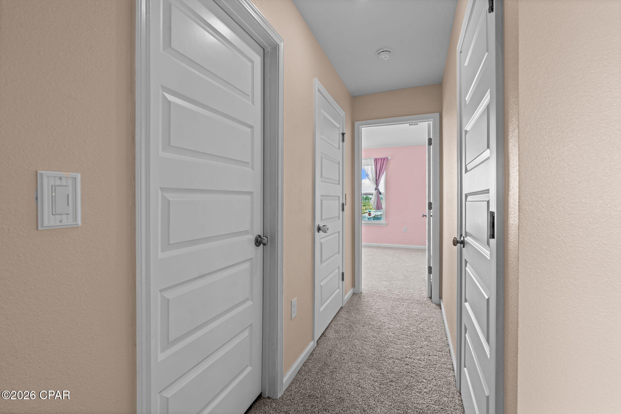
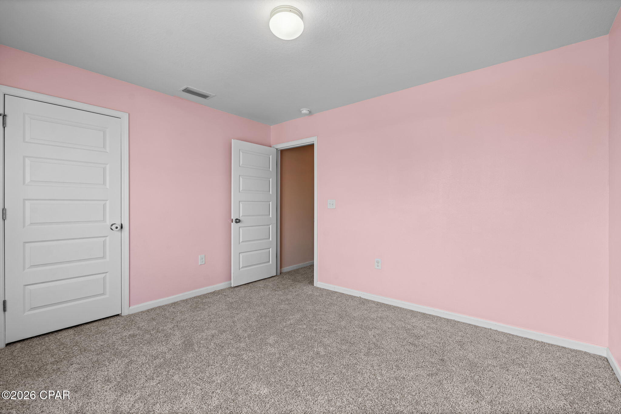
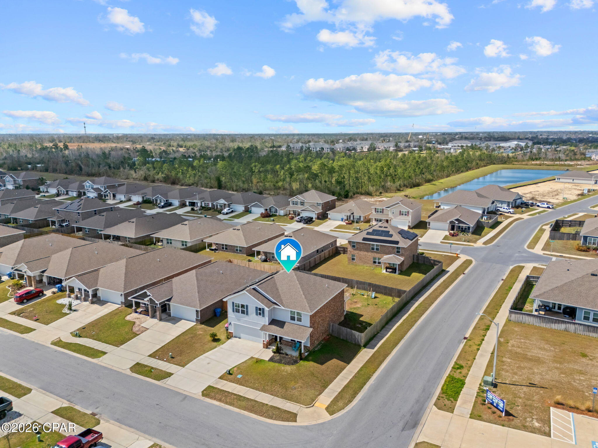
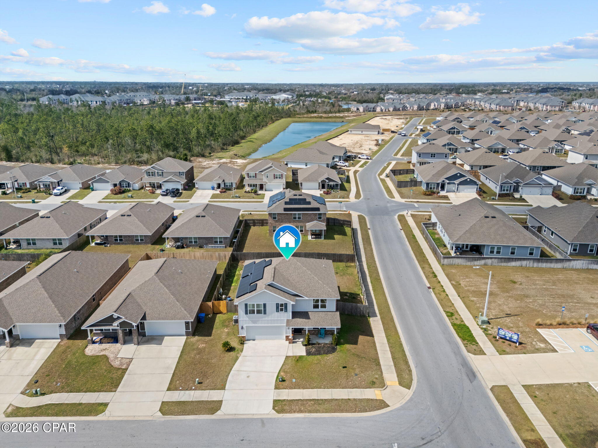
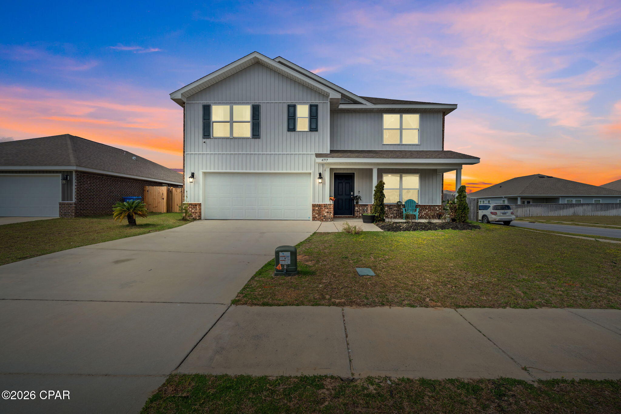
This well-maintained home offers a functional open layout designed for comfortable everyday living. The main living areas feature durable vinyl flooring, while select bedrooms feature brand-new carpeting recently installed by the sellers, adding a fresh and comfortable feel to the home. The kitchen is centrally located and overlooks the living and dining areas, creating an inviting space for entertaining or spending time with family. It includes an island workspace, luna pearl granite countertops, and bright cabinetry with modern nickel hardware throughout.

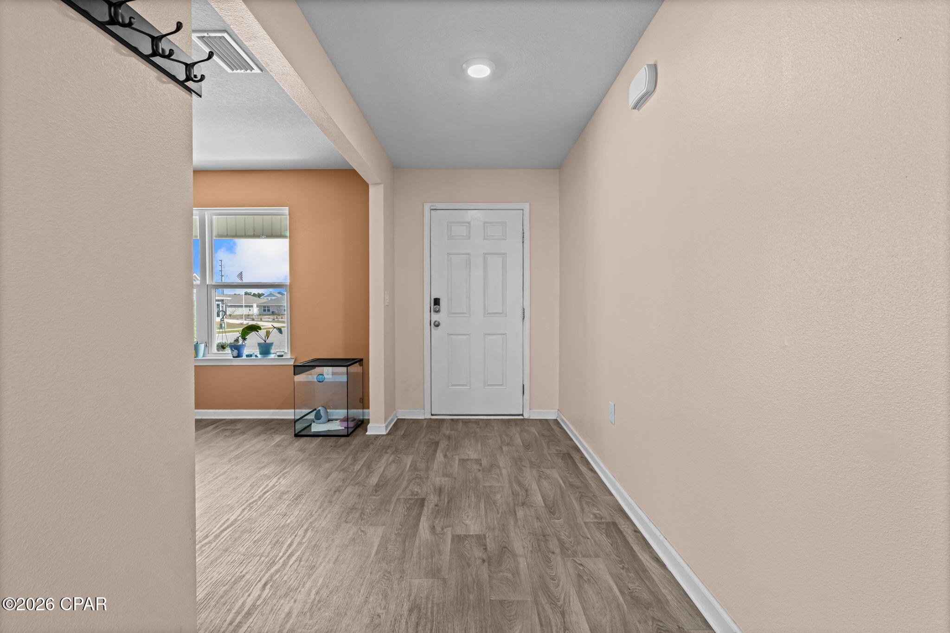
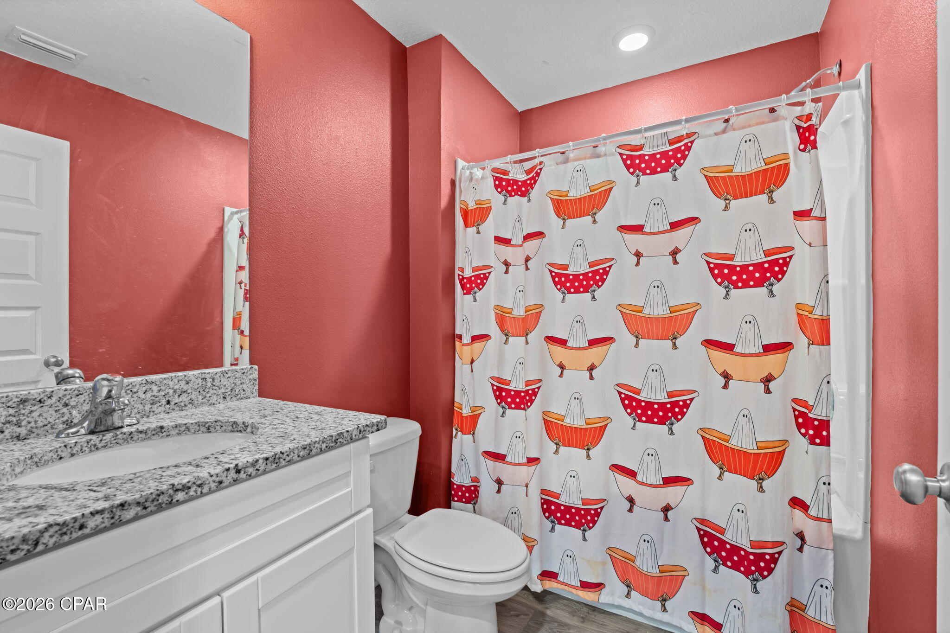
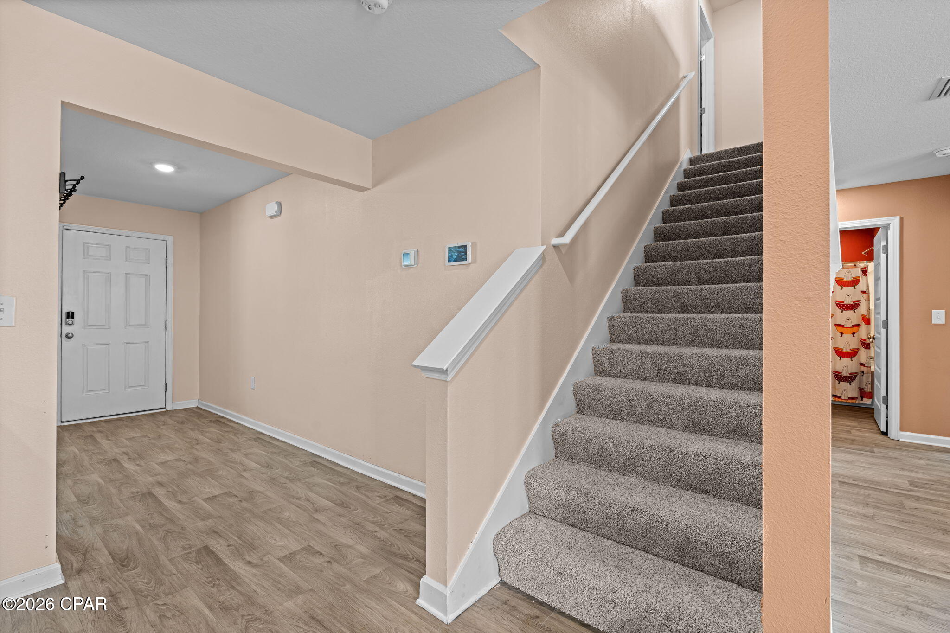
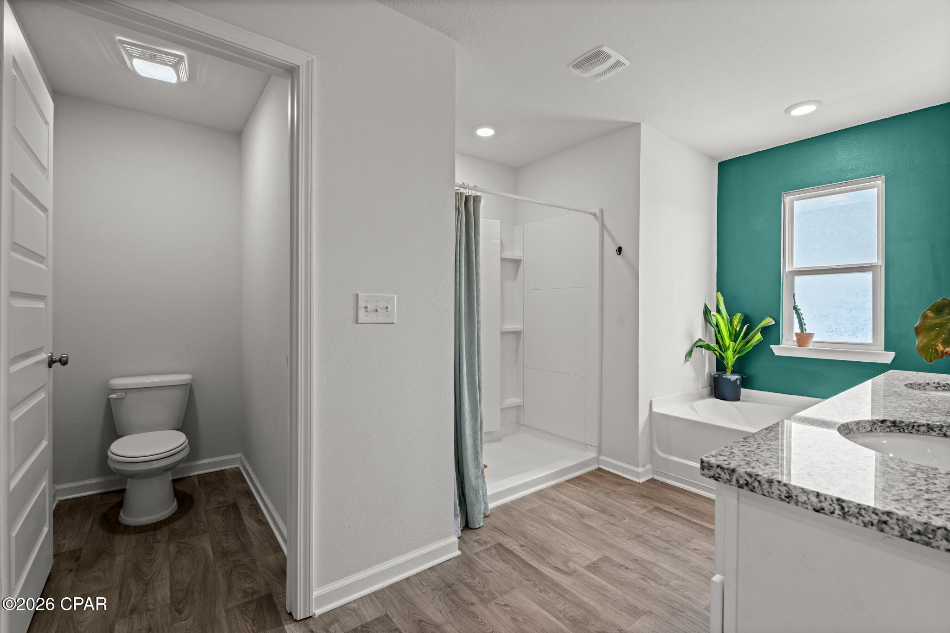
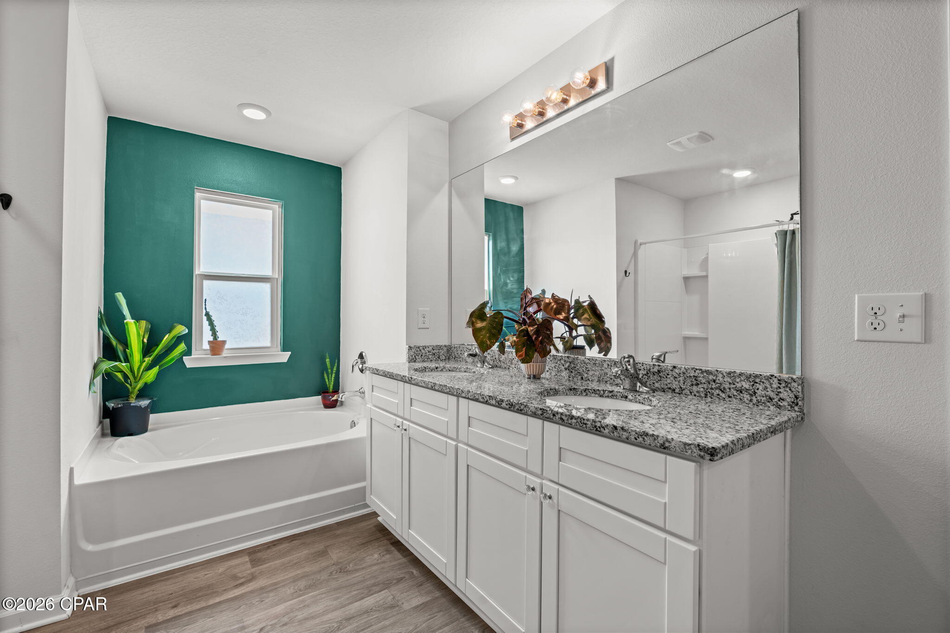
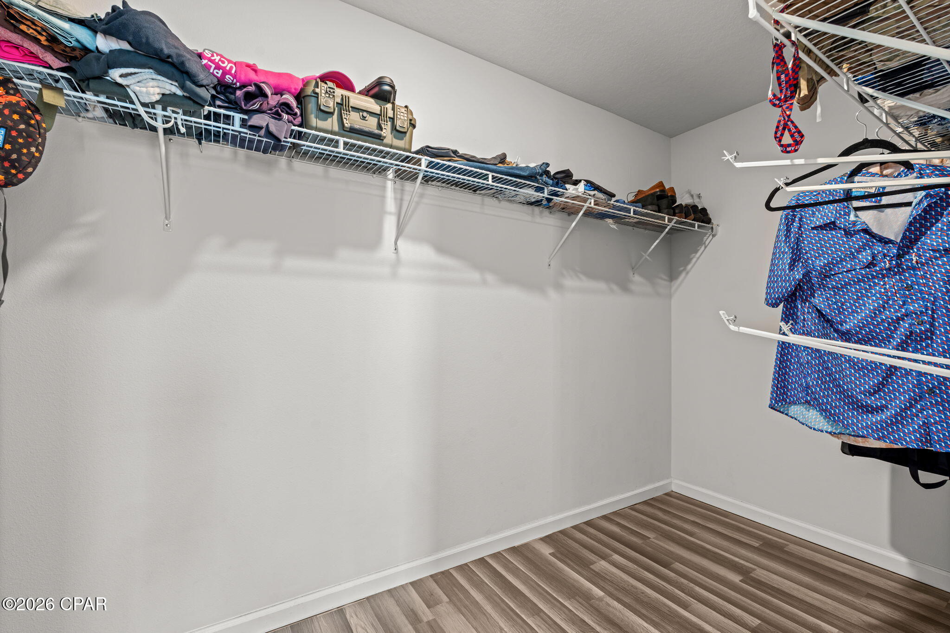
Two guest bedrooms are located just off the foyer and share a full bath, providing separation from the primary suite. The spacious primary bedroom, situated at the front of the home, boasts an en-suite bathroom with a garden tub, a separate shower, dual vanities, and a large walk-in closet.

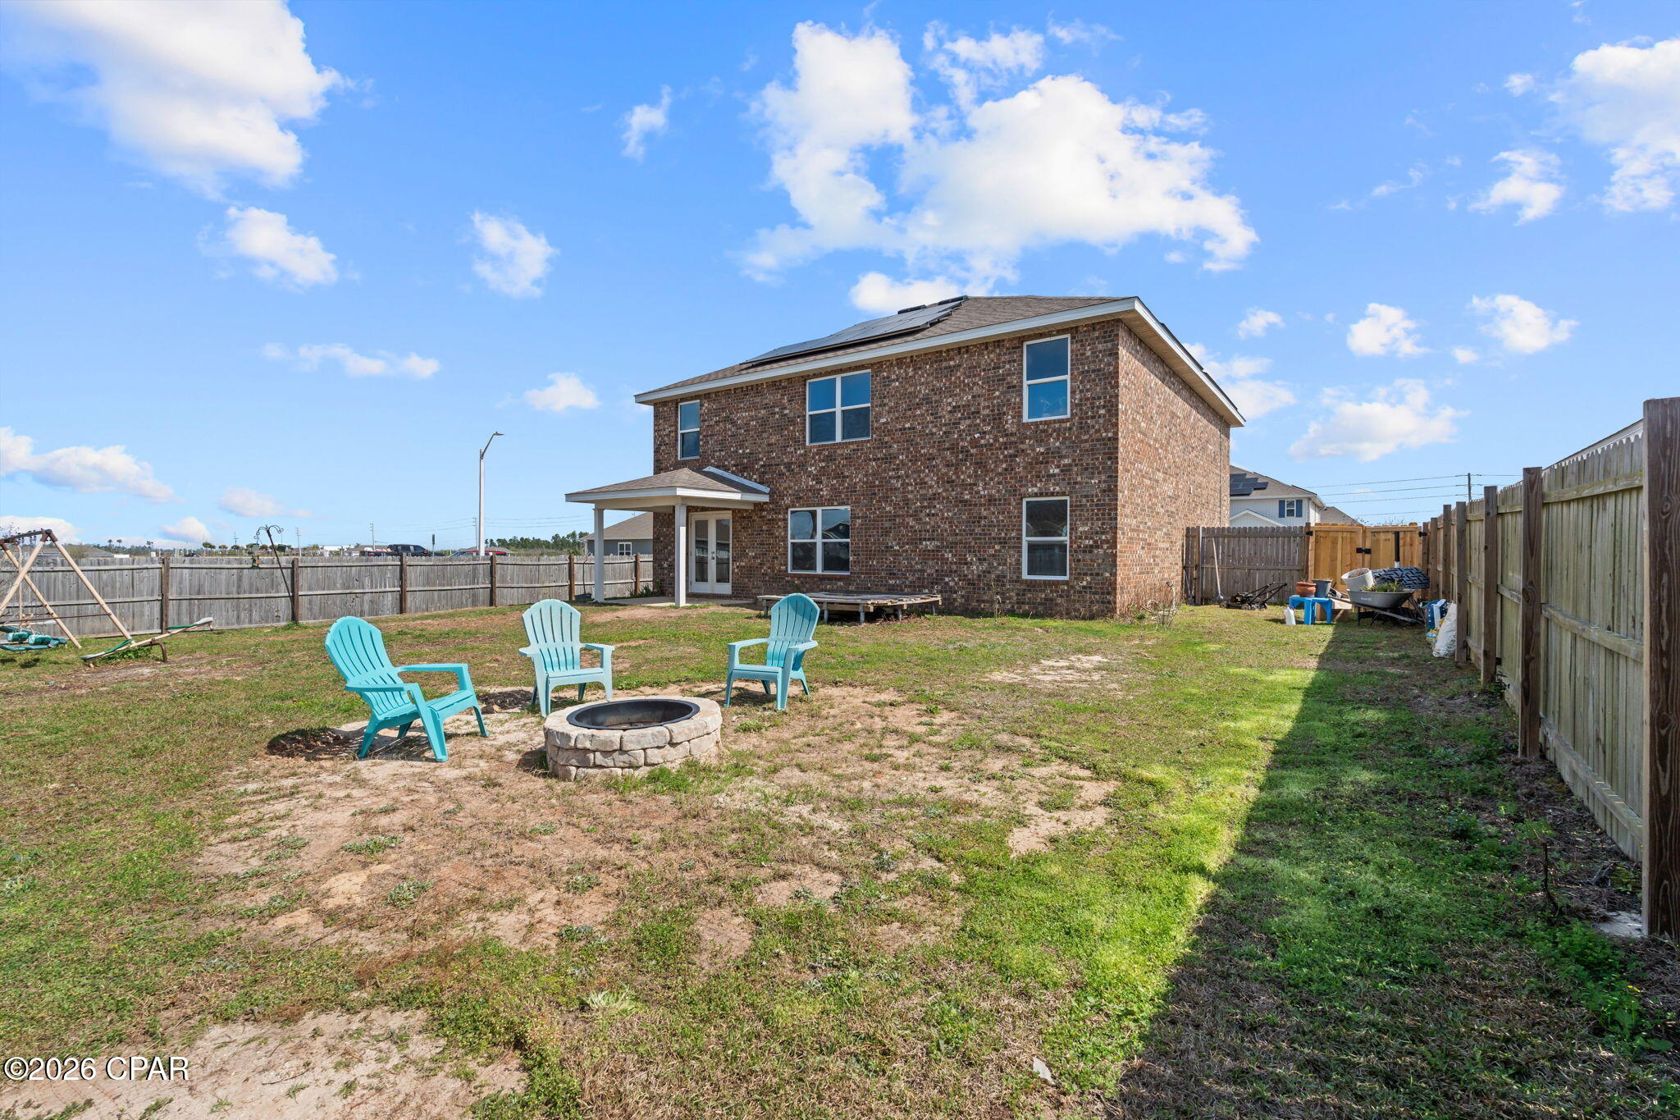
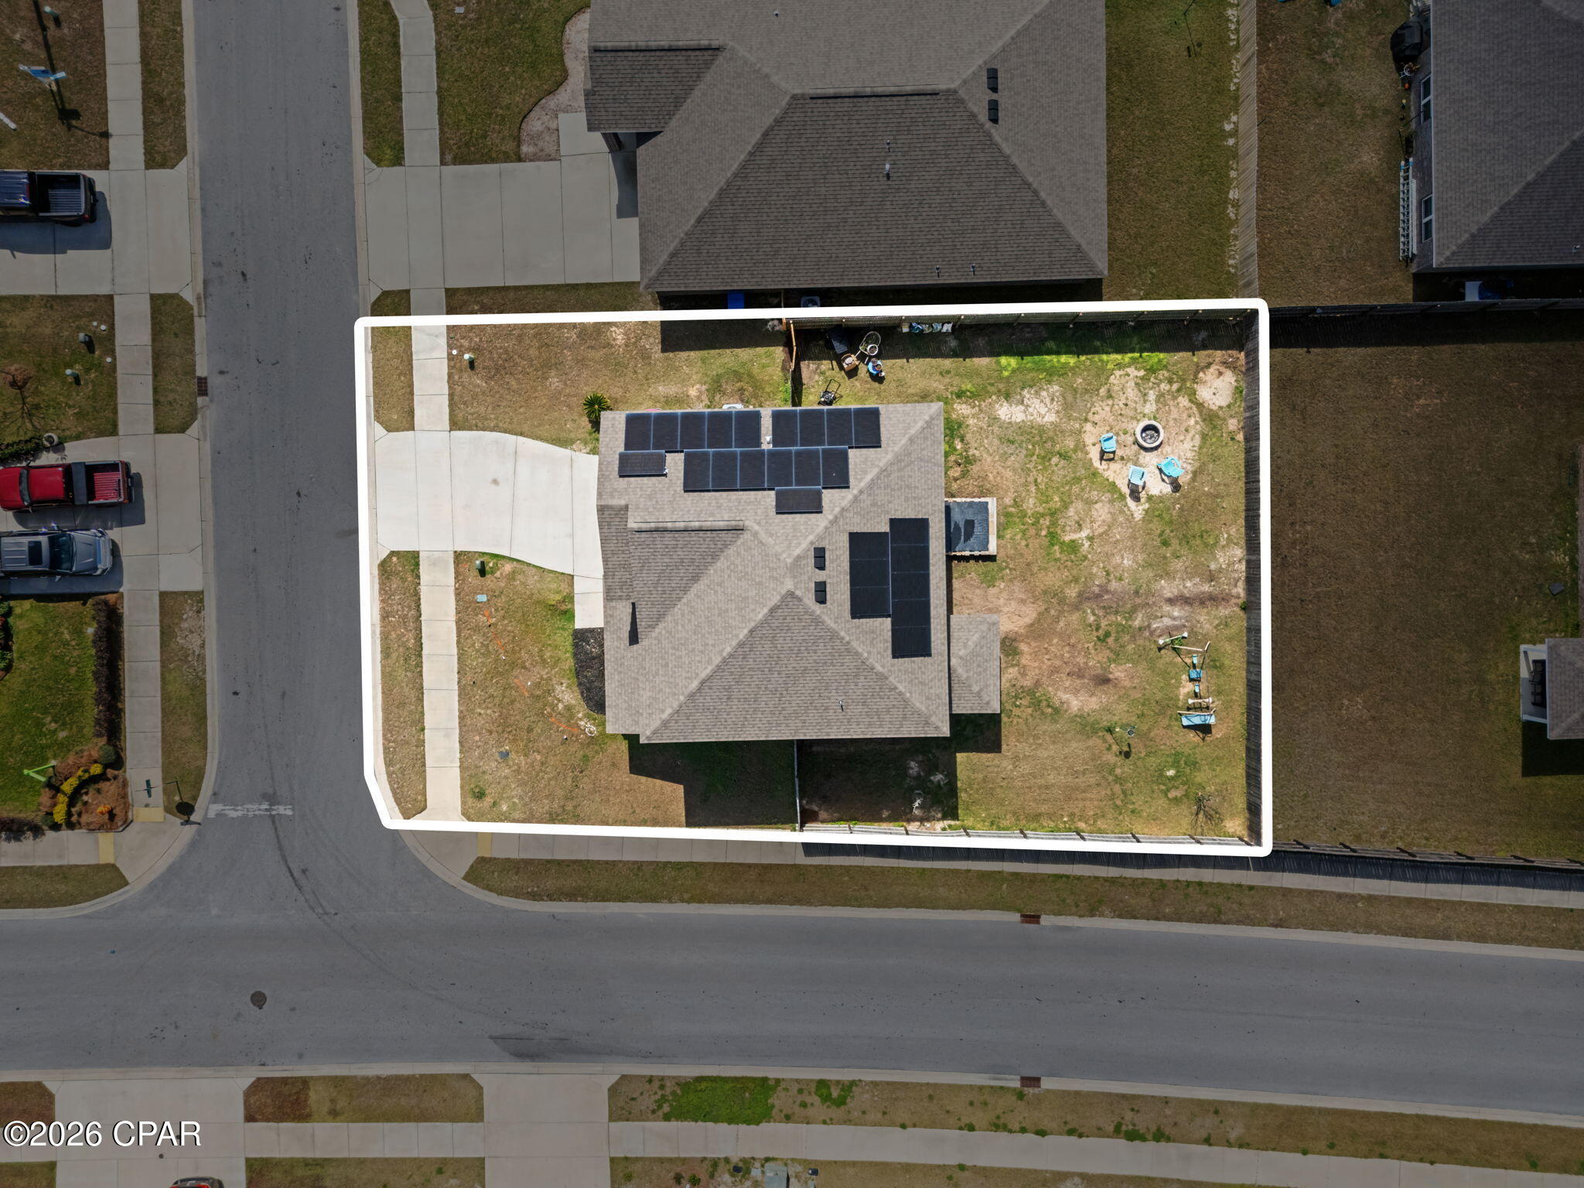
The backyard is set up for outdoor enjoyment, with the sellers including a fire pit and grill stand. The home is also equipped with solar panels that will be fully paid off after closing, offering the new owner the benefit of energy efficiency without the additional expense.

5
beds

3
baths

2,616 Sq.Ft. LIVING AREA

7,841 Sq.Ft. lot

Ashley Meadows

Ashley Meadows

Features & Amenities

Interior

  • total bedrooms5
  • Total bathrooms3
  • full bathrooms3
  • APPLIANCES Electric Cooktop, Electric Oven, Electric Range, Electric Water Heater
  • other interior Features Double Vanity, Tub Shower, Walk-In Closet(s)

Area & Lot

  • Status Sold
  • Date Sold July 1, 2026
  • Living Area2,616 Sq.Ft.
  • Total Area2,616 Sq.Ft.
  • Lot Area7,841 Sq.Ft.
  • MLS® ID786516
  • TypeResidential
  • YEAR BUILT2021
  • NeighborhoodPanama City
  • Architecture StylesRanch
  • Elementary SchoolDeer Point
  • Middle SchoolMerritt Brown
  • High SchoolMosley

Exterior

  • STORIES2
  • Garage Space2.0
  • utilitiesElectricity Available
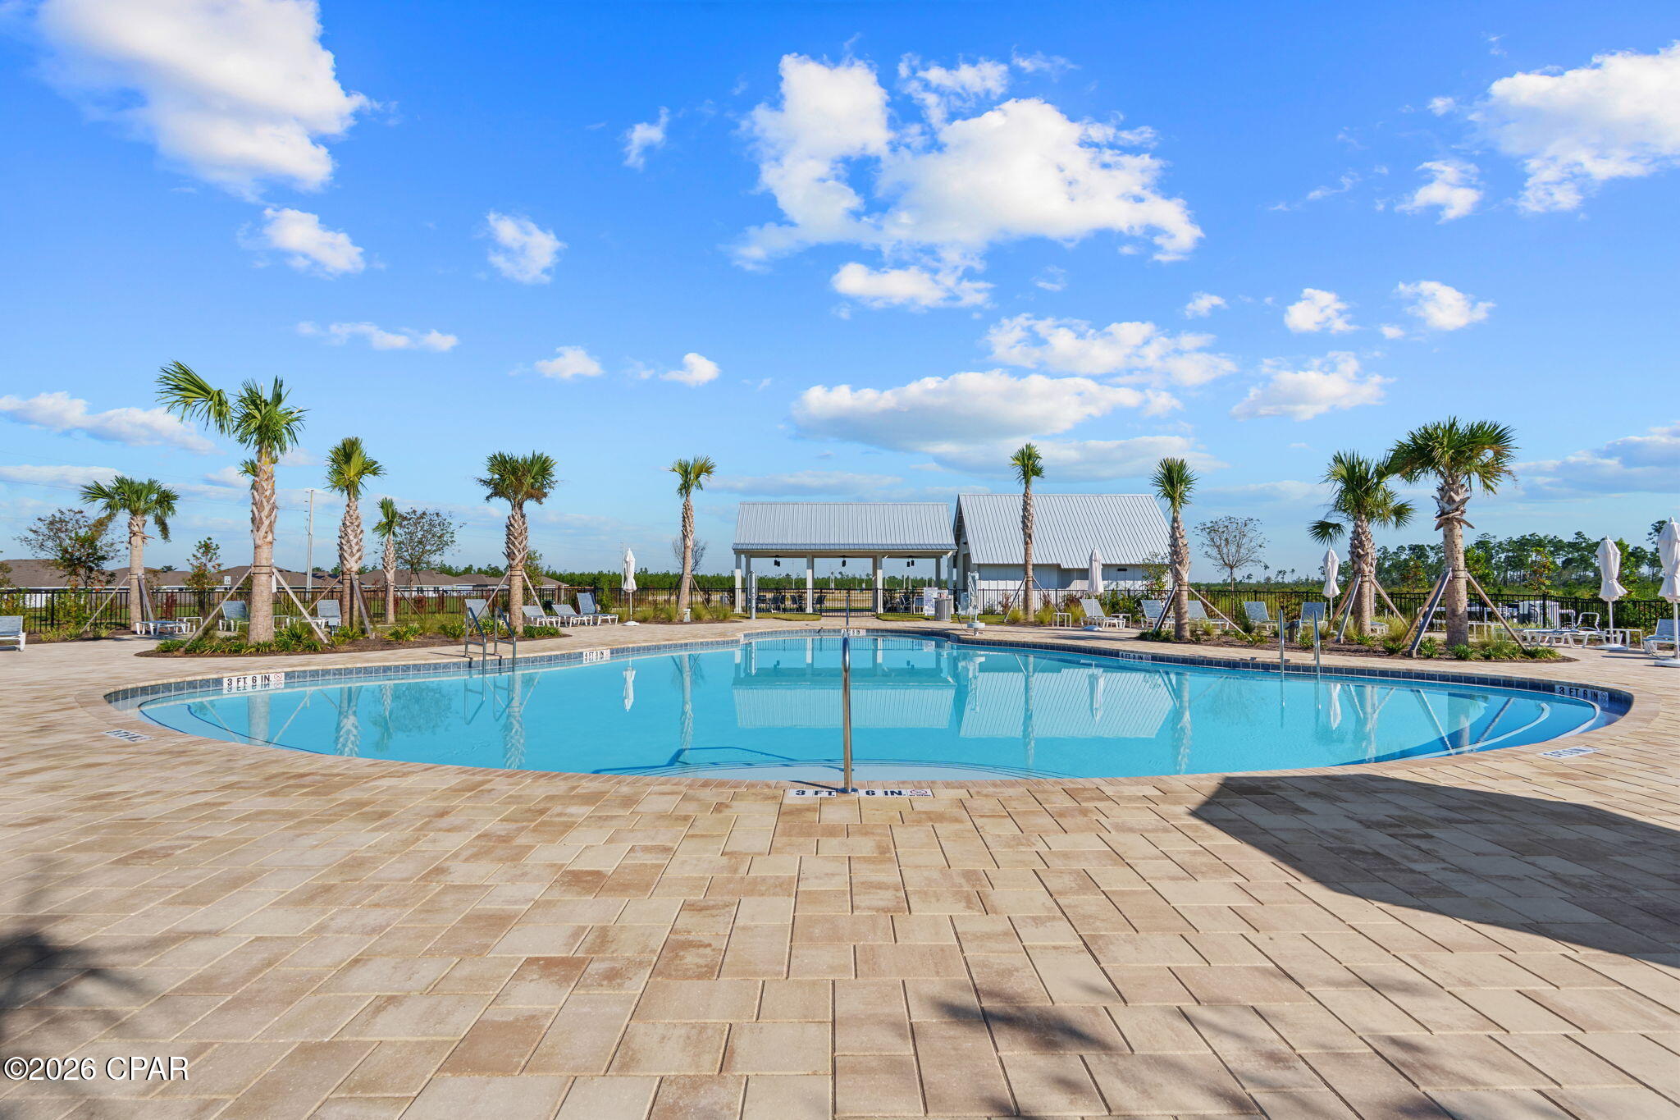
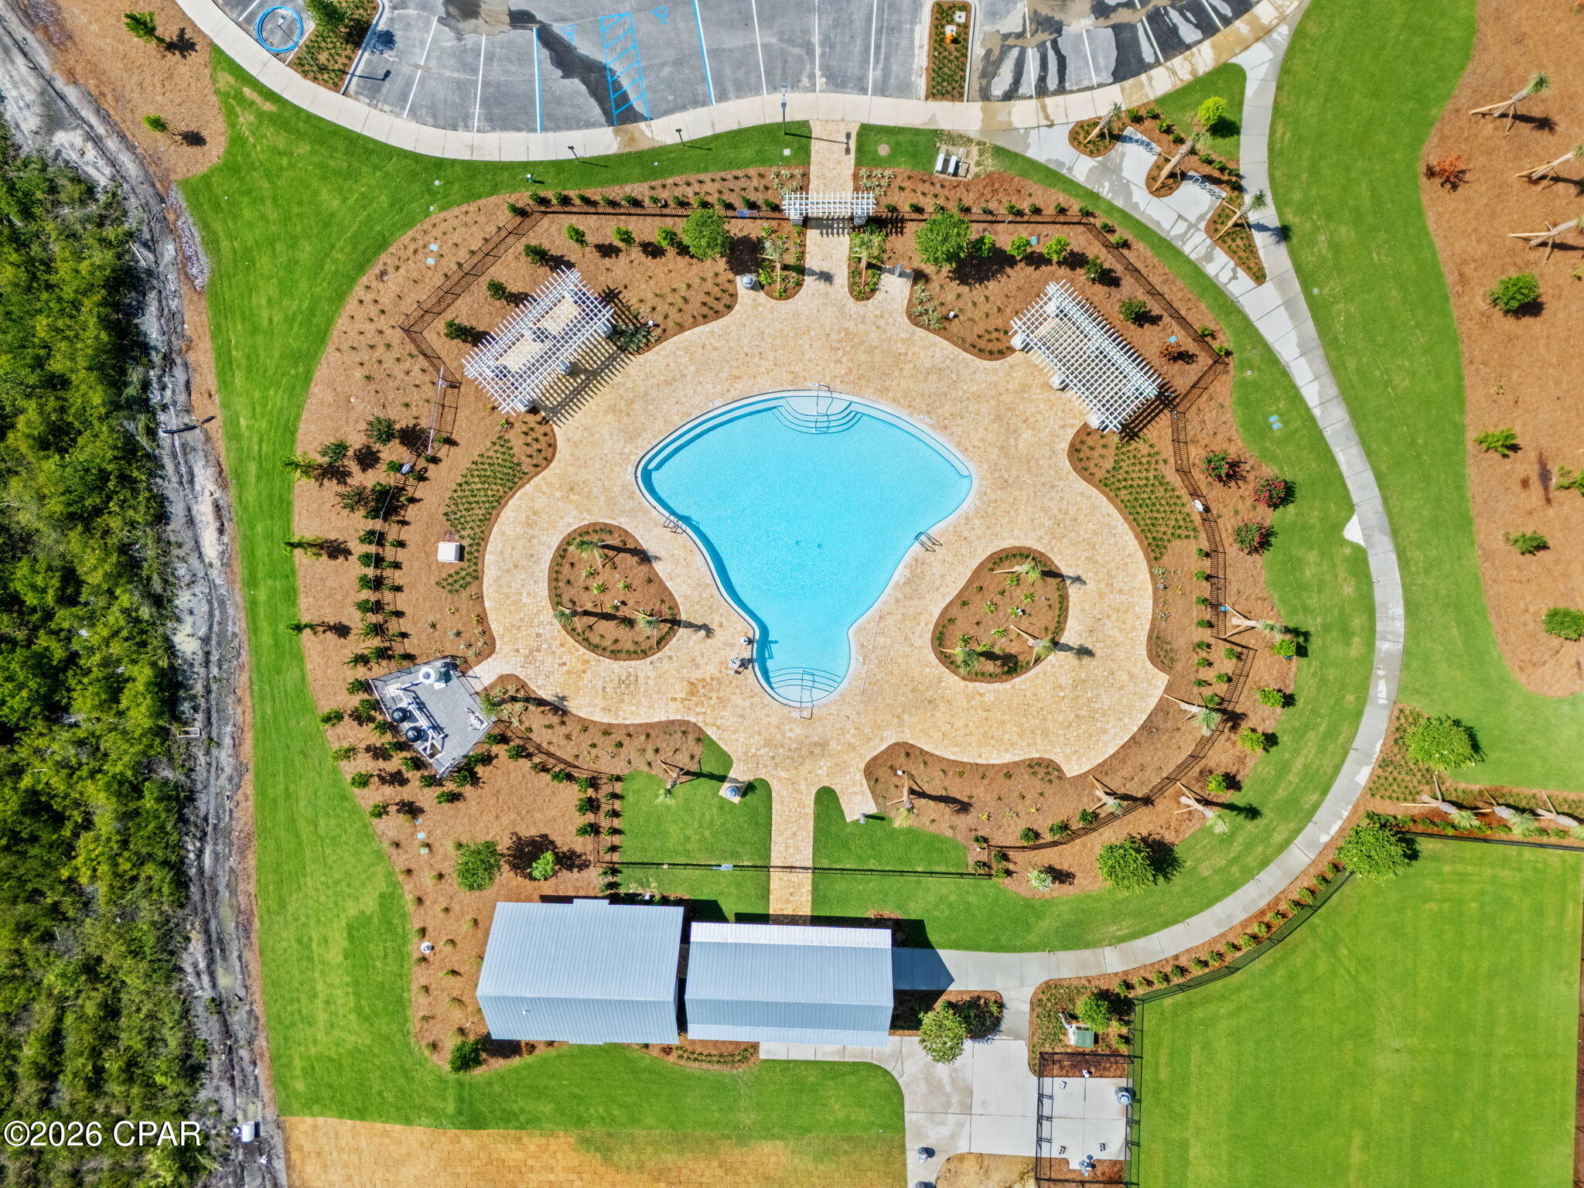
  • PoolCommunity
  • lot featuresPaved
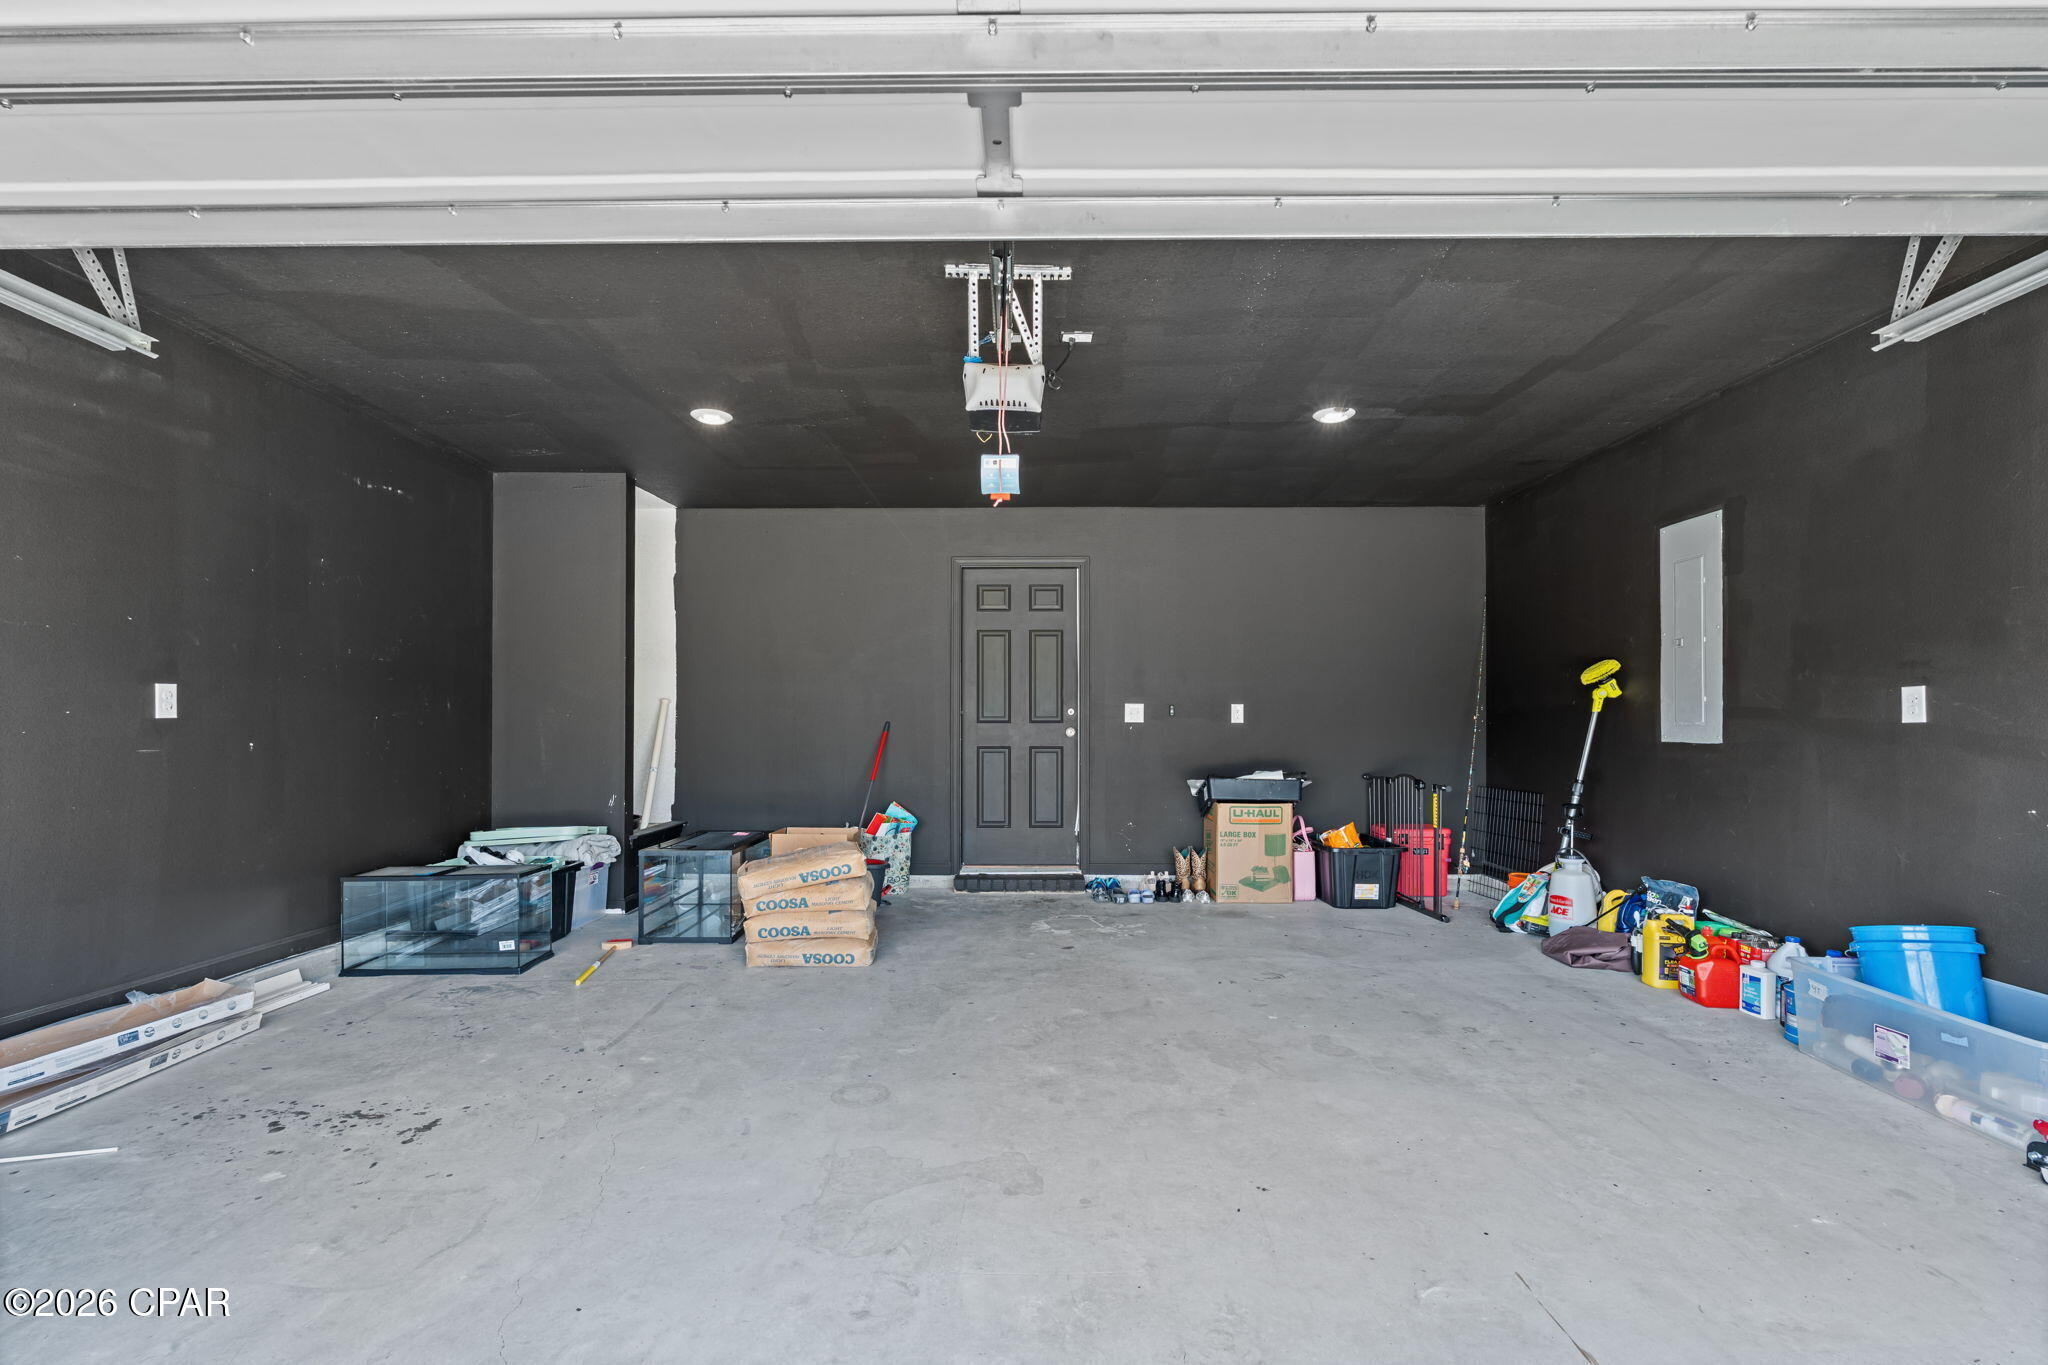
  • parkingGarage, Garage Door Opener
  • HEAT TYPECentral, Electric
  • AIR CONDITIONINGCentral Air, Ceiling Fan(s)
  • sewerPublic Sewer
  • SubstructureSlab

Financial

  • Sales Price$350,000
  • Real Estate Tax $2,791/yr

Panama City

Explore

Let’s Connect

Start Your Panama City Beach Real Estate Journey

Follow Me on Instagram